1 Queen Street, Bristol
£15,800,000

Full Description
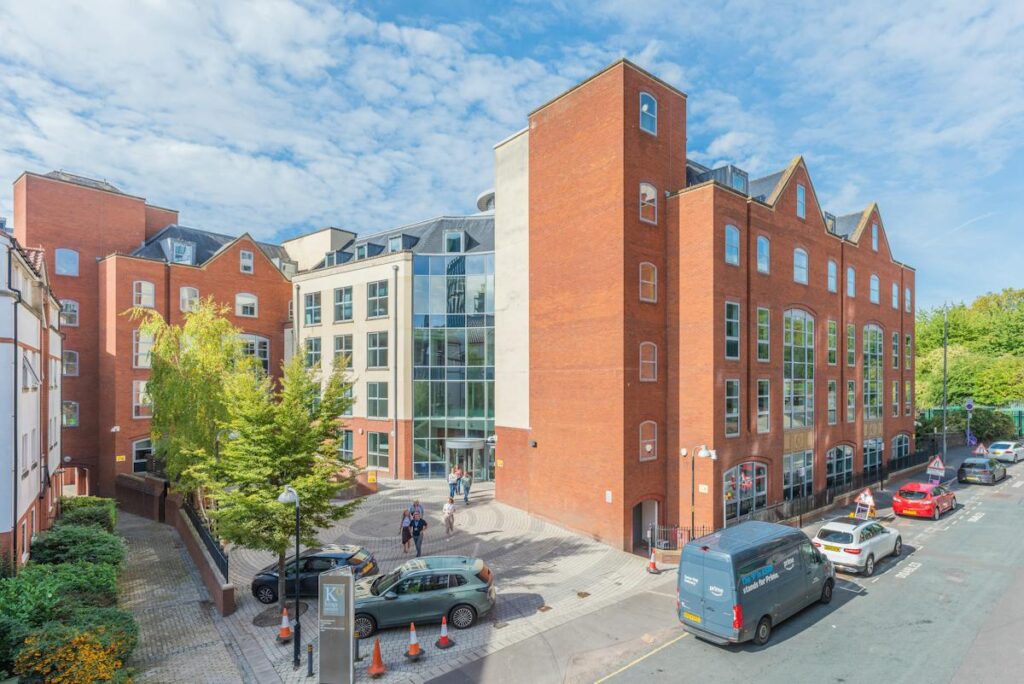
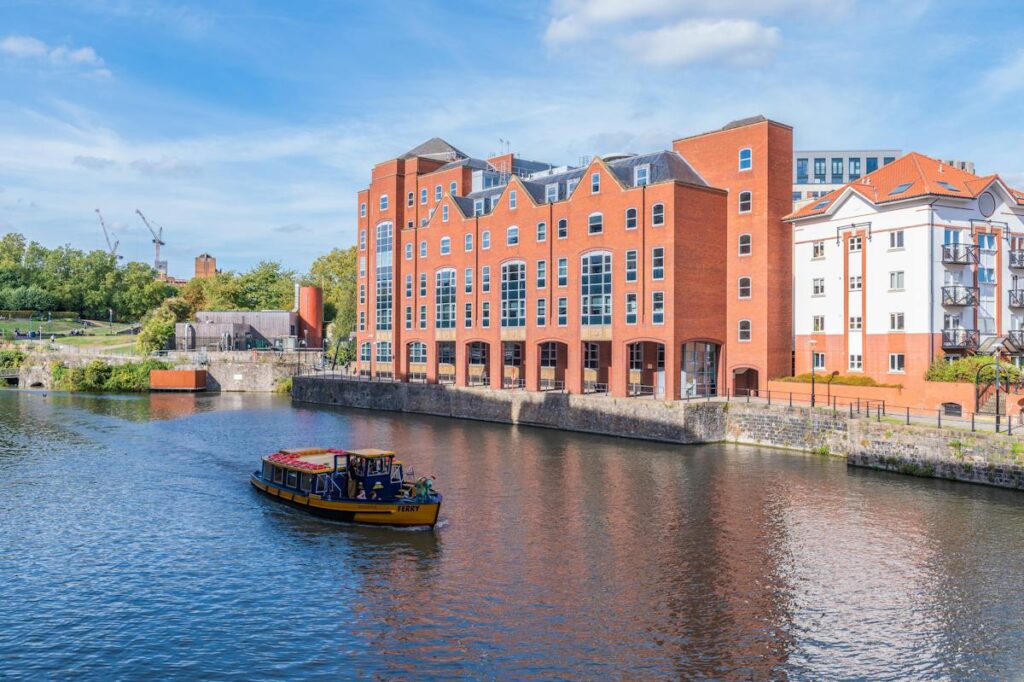
The property comprises modern office building extending to 90,473 sq ft arranged over six floors.
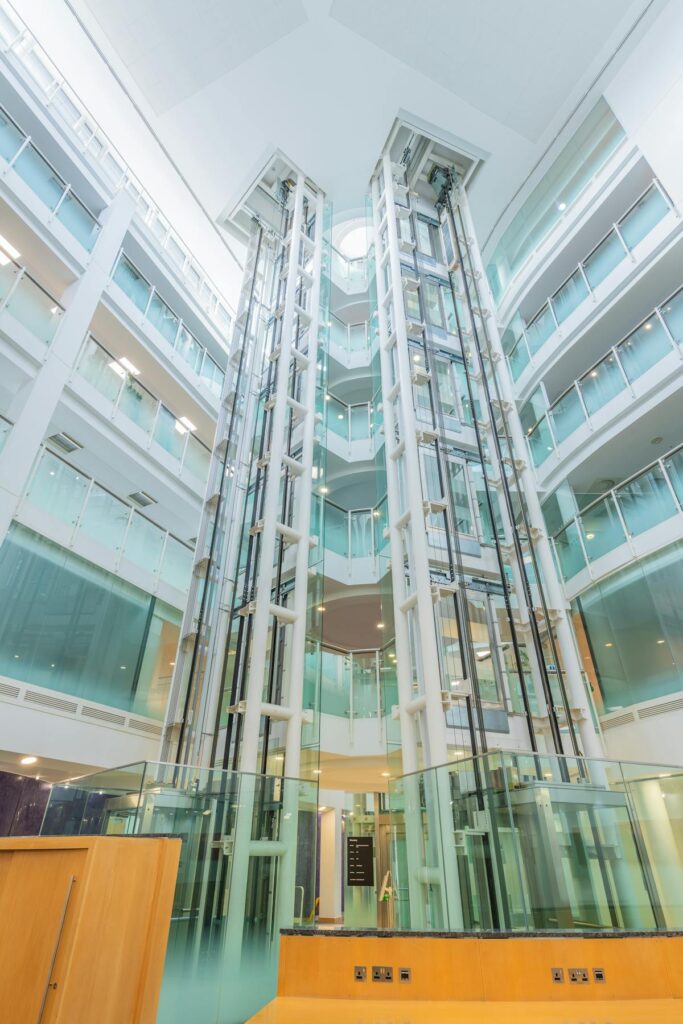
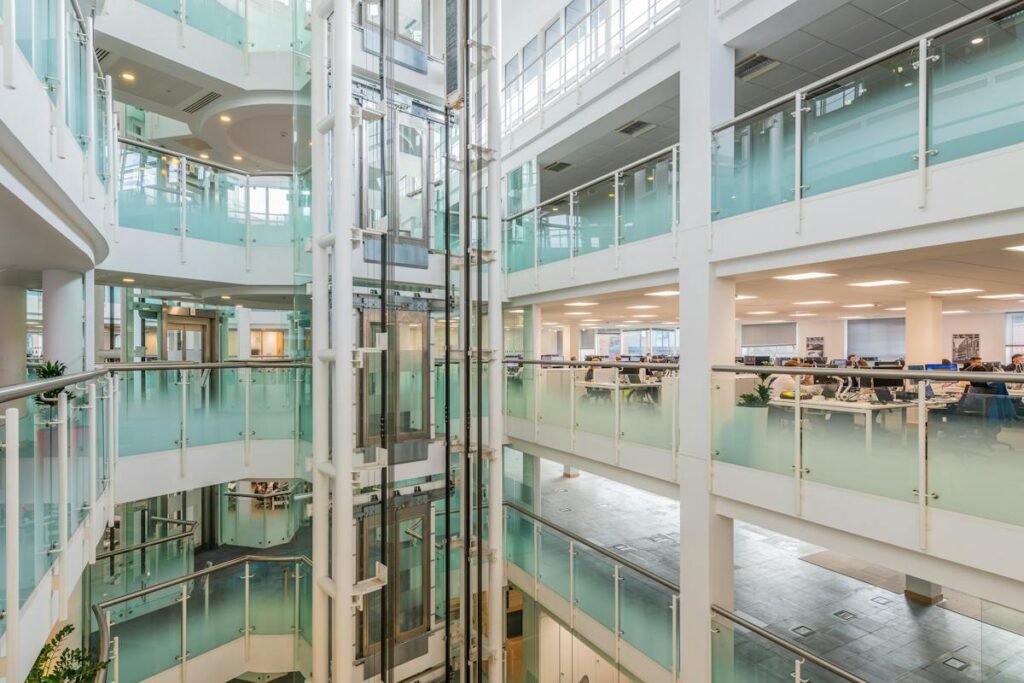
Extensively refurbished and extended in 2007, the property benefits from a full height glazed atrium through the centre of the building, and an impressive four storey glazed entrance overlooking Queen Street.
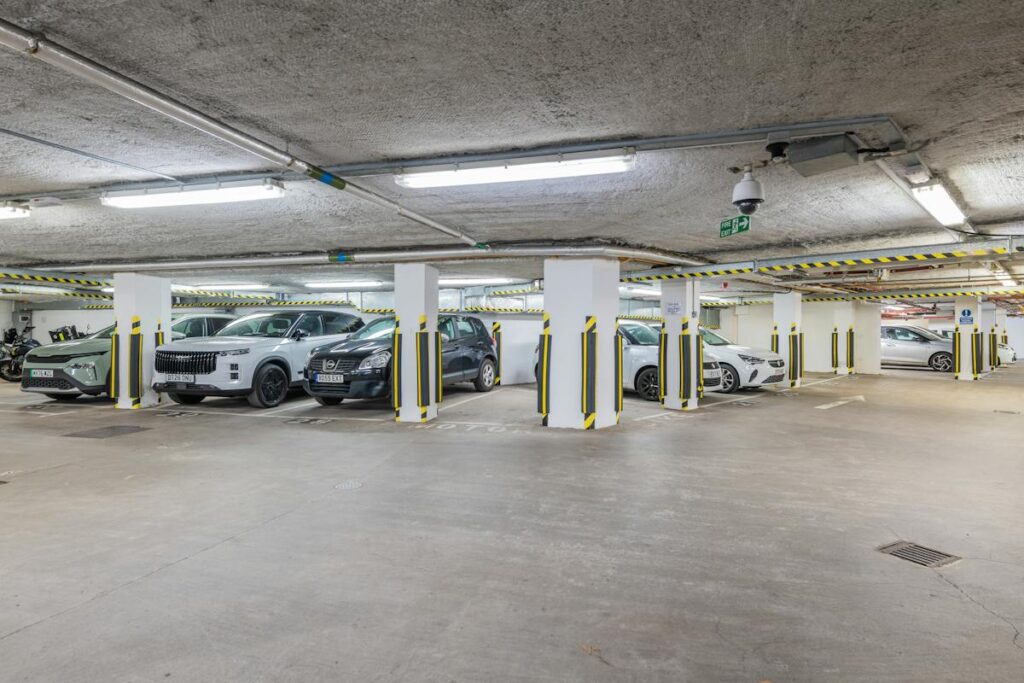
The property includes secure undercroft car parking for 45 vehicles, a ratio of 1:2010 sq ft.
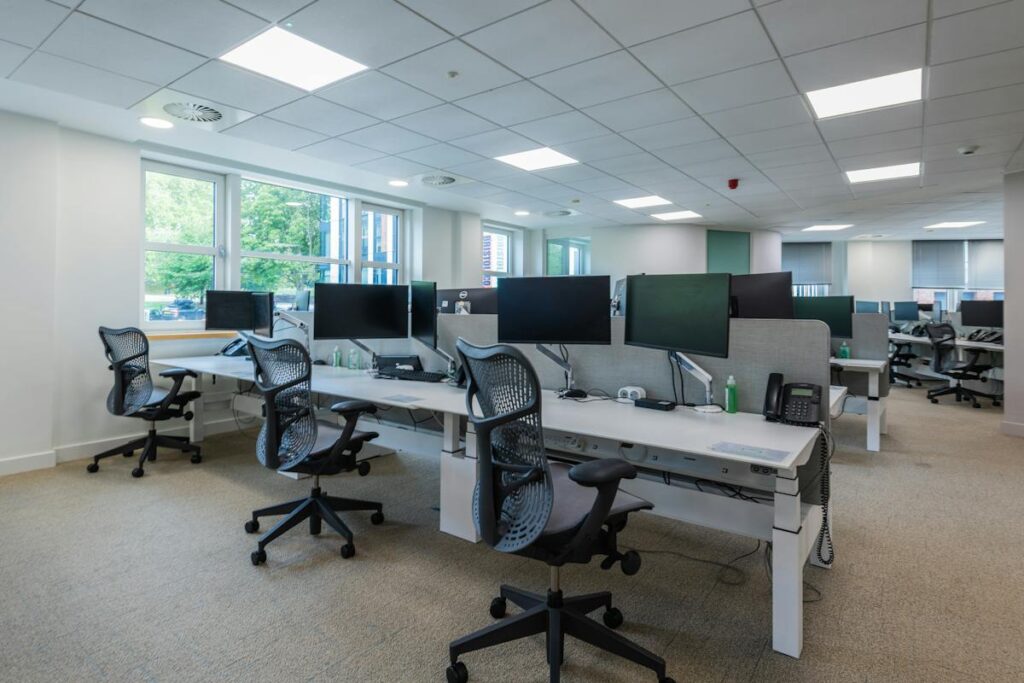
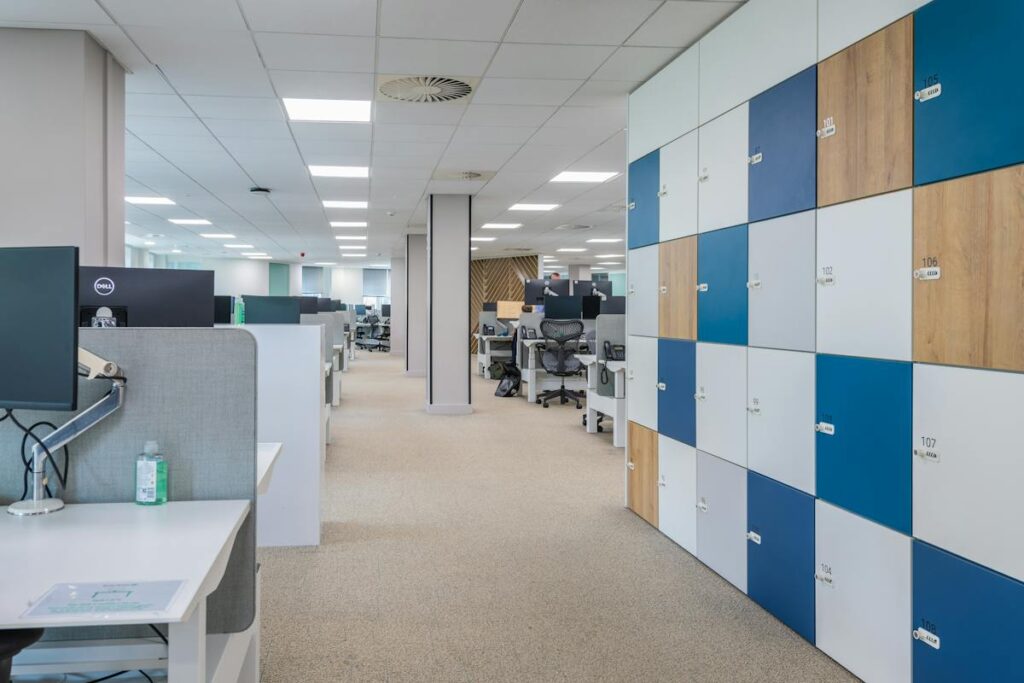
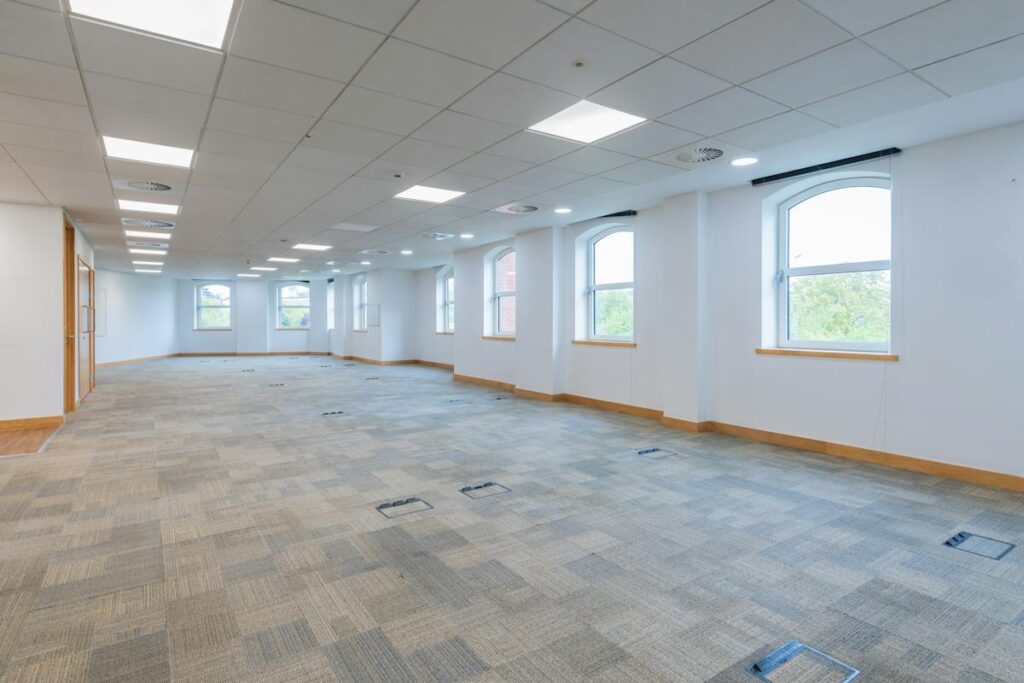
The property benefits from flexible floor plates arranged around the atrium and capable of sub-division and benefits from the following specification.
⚪ VRF comfort cooling / heating system.
⚪ Suspended ceilings.
⚪ Double glazing throughout.
⚪ 3 Central passenger lifts from ground level and 1 lift from car park to floors 1 – 4.
⚪ Male, female and disabled WC facilities per floor, including showers.
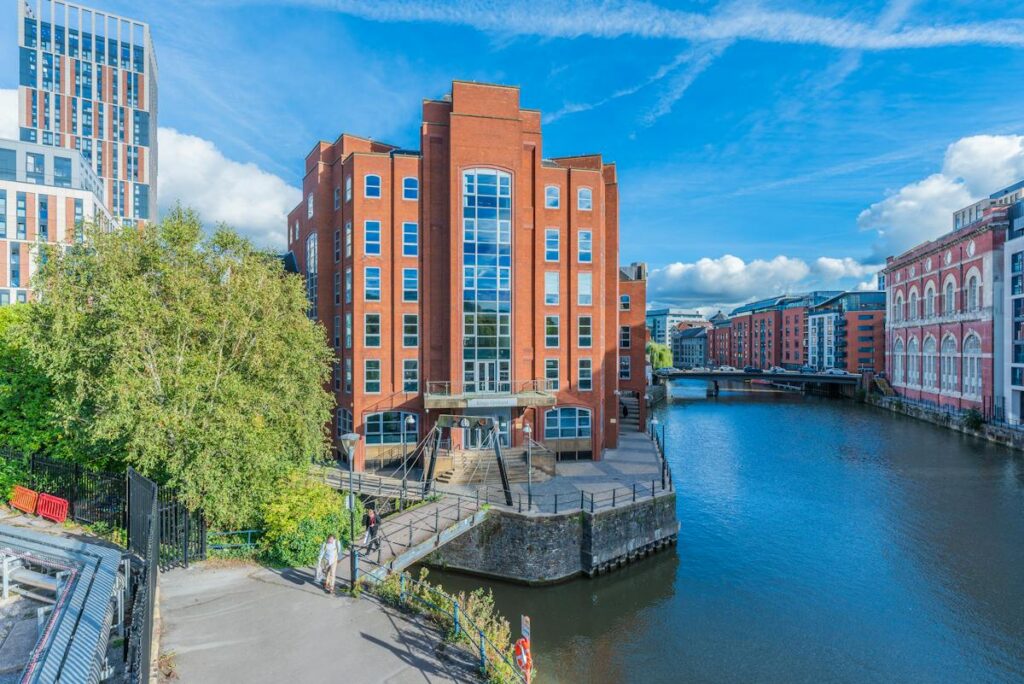
The property has an additional entrance fronting the Floating Harbour, used for staff and tenants.
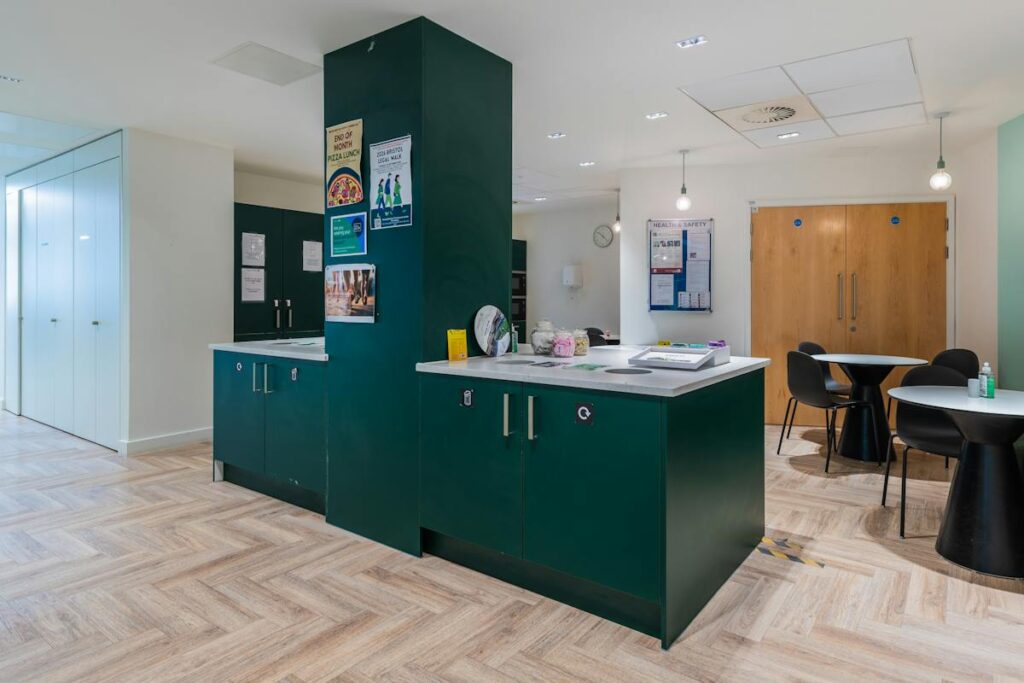
Bevan Brittan has carried out substantial works under Licence, including a staff restaurant and fitness suite.
Location
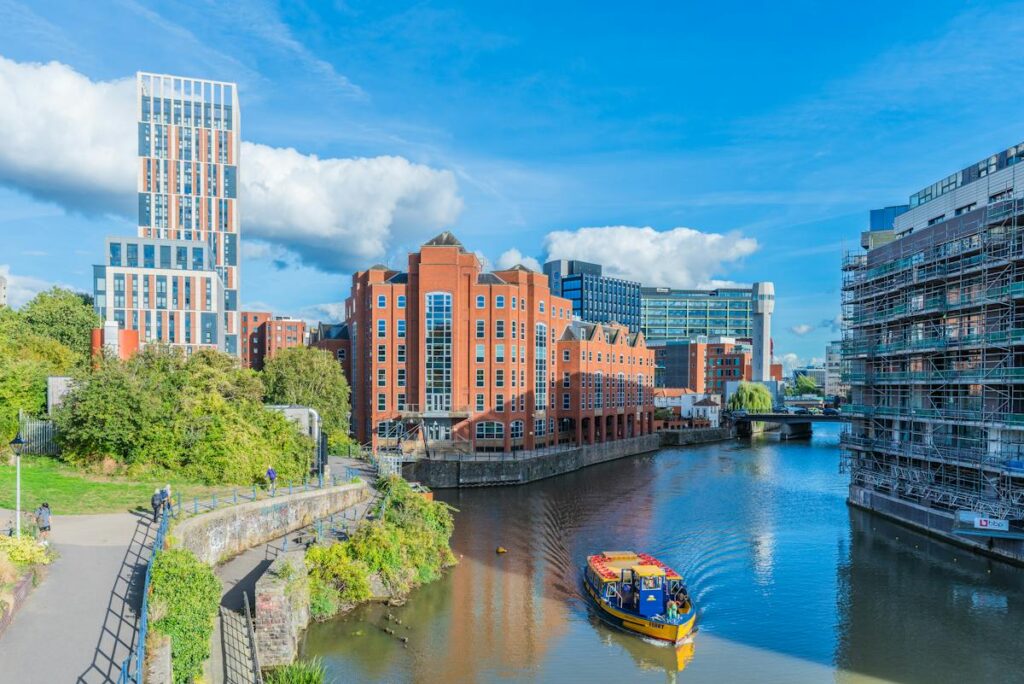
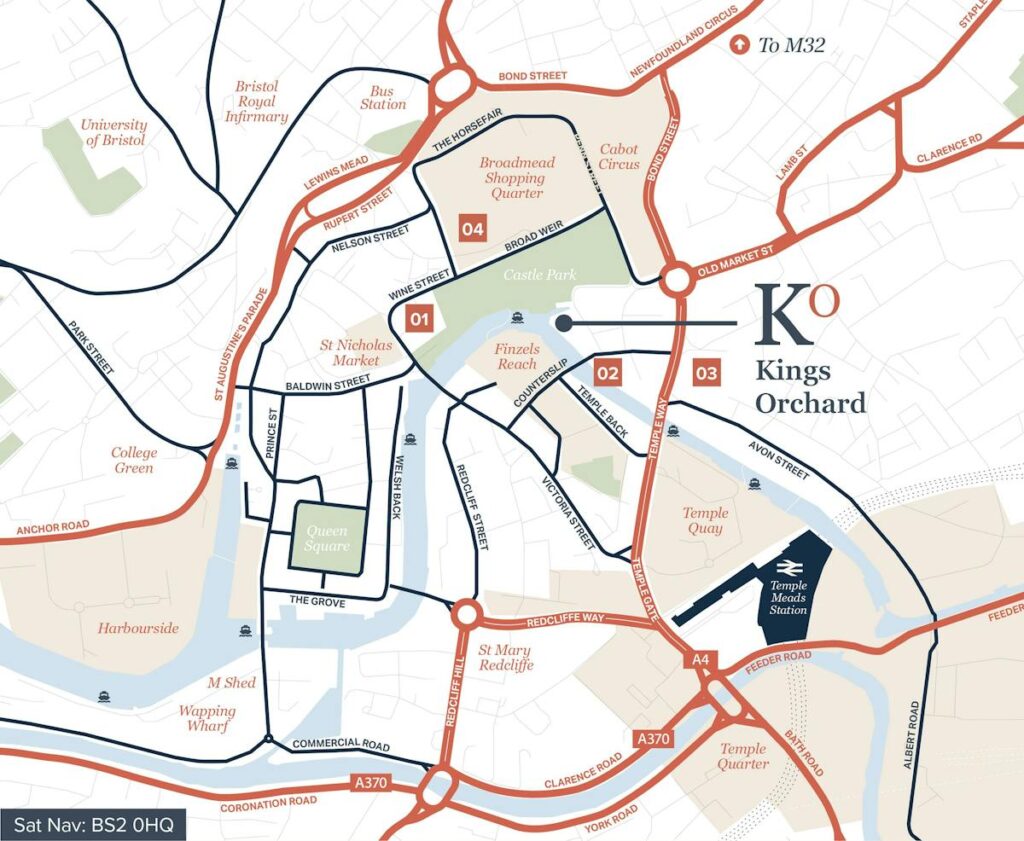
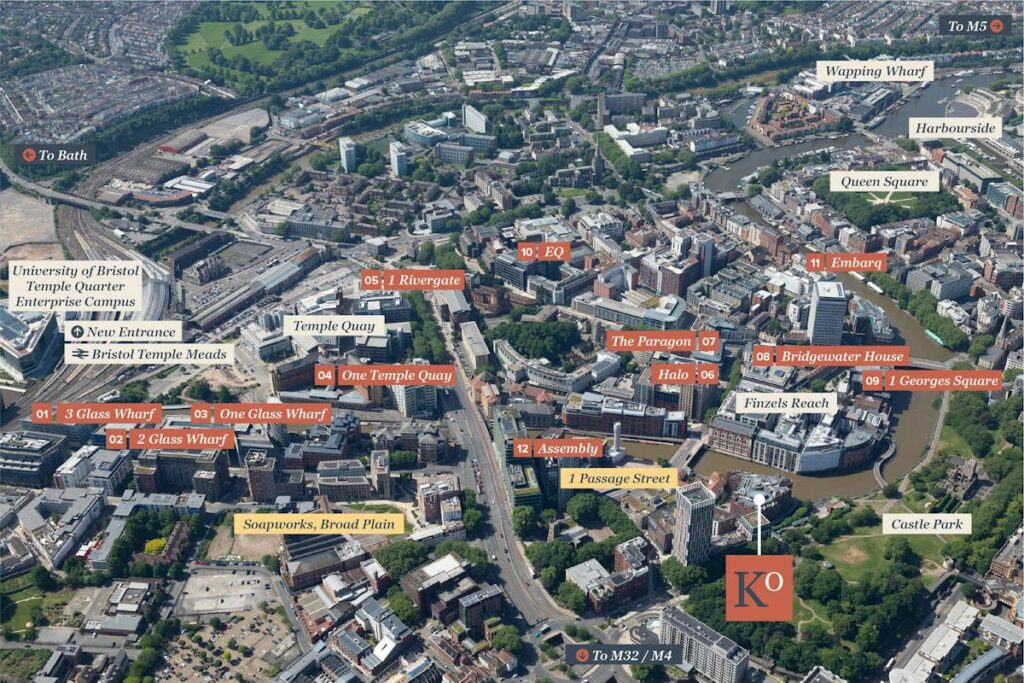
Kings Orchard occupies a unique position in Bristol’s central business district, having extensive frontage to the Floating Harbour and overlooking Castle Park, which separates Kings Orchard from Cabot Circus and Quakers Friars, Bristol’s retail and leisure offer.
The property is situated in close proximity to the Temple Way roundabout (Inner Ring Road – A4044) providing immediate access to the M32 via the A420 and A4320, and to Bath and South via the A4 and the A37.
The property is accessed via Queen Street to the rear and overlooks the Floating Harbour to Finzels Reach.
Finzels Reach, accessed by St Phillips Bridge / Counterslip provides not only the prime office location in Bristol but offers a number of independent restaurants, bars, a regular street food market and a Premier Inn Hotel in addition to flats and apartments.
Tenancy
The entire property is let on a single full repairing and insuring lease to Bevan Brittan LLP for a term of 20 years from 14 March 2007, expiring 13 March 2027 at a passing rent of £2,033,000 per annum.
Bevan Brittan currently occupy ground and first floors only with part of the upper floors sub-let on leases to WSP, Close Brothers, FRP Advisory and Jubb Consulting Engineers. All sub-leases are outside the 1954 Act and rents range from £21.50 to £26.00 per sq ft.
Bevan Brittan LLP will be vacating the property at lease expiry.
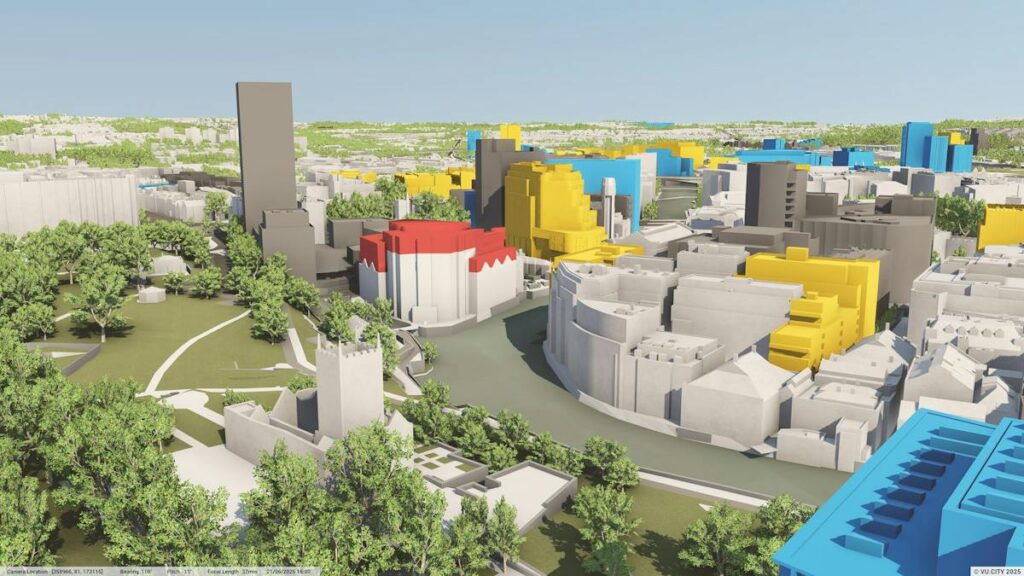
Nearby Developments
There are a number of nearby developments, including:
⚪ St Mary le Port
Currently being demolished, MEPC are developing this prominent site at the western end of Castle Park, which will comprise a mixed use urban quarter, providing offices, residential, retail and leisure amenities to this location.
⚪ 1 Passage Street
Currently a cleared site, planning has been granted for a Net Zero 106,000 sq ft Grade A BREEAM Outstanding office building above a café and gym.
⚪ Soapworks, Broad Plain
An application has been submitted for the former Gardiner Haskins site, to provide a mixed use scheme comprising 150,000 sq ft of offices, leisure and retail space and 243 residential dwellings.
⚪ The Galleries
Planning permission has been received to redevelop this 1980s shopping centre for a mixed use scheme including retail, leisure, 450 new homes, offices and purpose built student accommodation for up to 750 students.
Features
- Occupying a unique location overlooking the Floating Harbour, within walking distance of Temple Meads and Bristol’s shopping quarter.
- Extending to 90,473 sq ft of office accommodation arranged over ground and five upper floors.
- Let on an FRI lease to Bevan Brittan LLP expiring 13 March 2027 at a passing rent of £2,033,000 per annum. The tenant is anticipated to vacate at lease expiry.
- Rent equates to only £22.47 per sq ft, offering significant reversionary potential representing a 59% discount to Bristol’s current prime rent of £55 per sq ft.
- Freehold.
- We are instructed to seek offers of £15,800,000 (Fifteen Million Eight Hundred Thousand Pounds) only. Subject to contract and exclusive of VAT.
- A purchase at this level reflects a net initial yield of 12.06% (assuming Purchaser’s costs at 6.43%) and a capital value per square foot of £174.64.
Contact Us
Hartnell Taylor Cook