Gibson Building, Gibson Drive, West Malling
Gibson Building, Gibson Drive, West Malling, Kent, ME19 4LZ, GB
Property Features
- Rare freehold development opportunity for sale with vacant possession
- Located within the affluent Kings Hill development, near West Malling
- Site c. 3.96 acres (1.60 ha)
- Attractive two-storey vacant office building with associated land and car park
- Office building 34,004 sq. ft. GIA
- Conversion and development potential for a range of uses, including residential, senior living, care, office and other uses, subject to planning permission
Development Opportunity For Sale
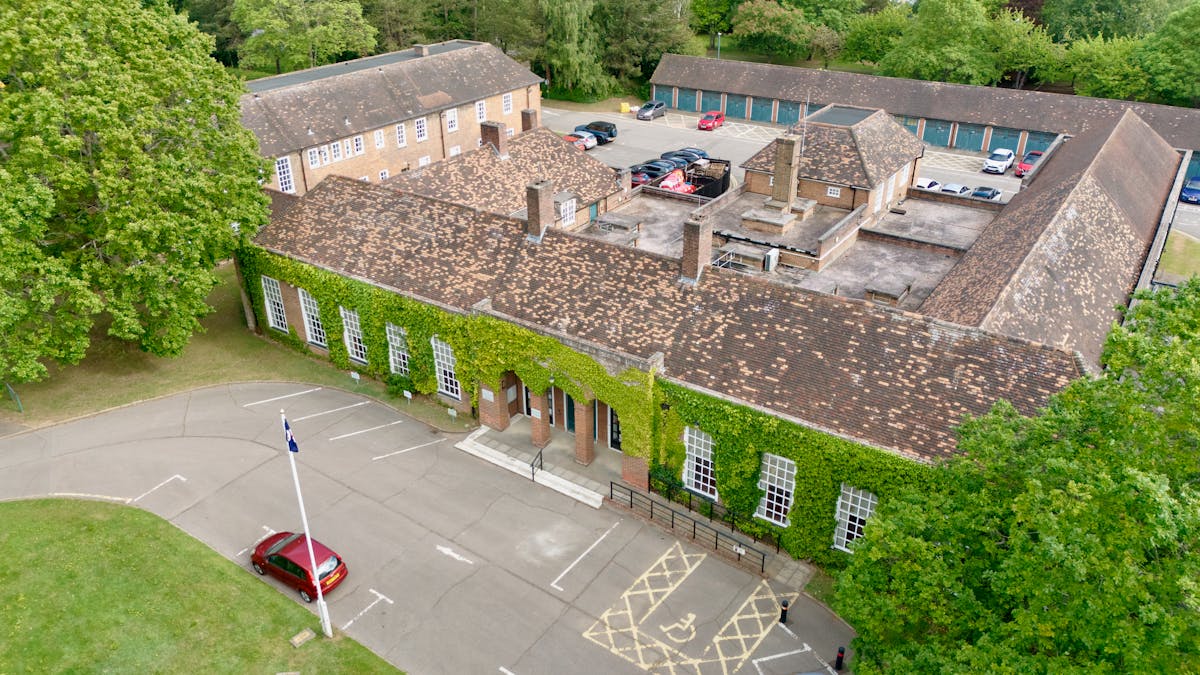
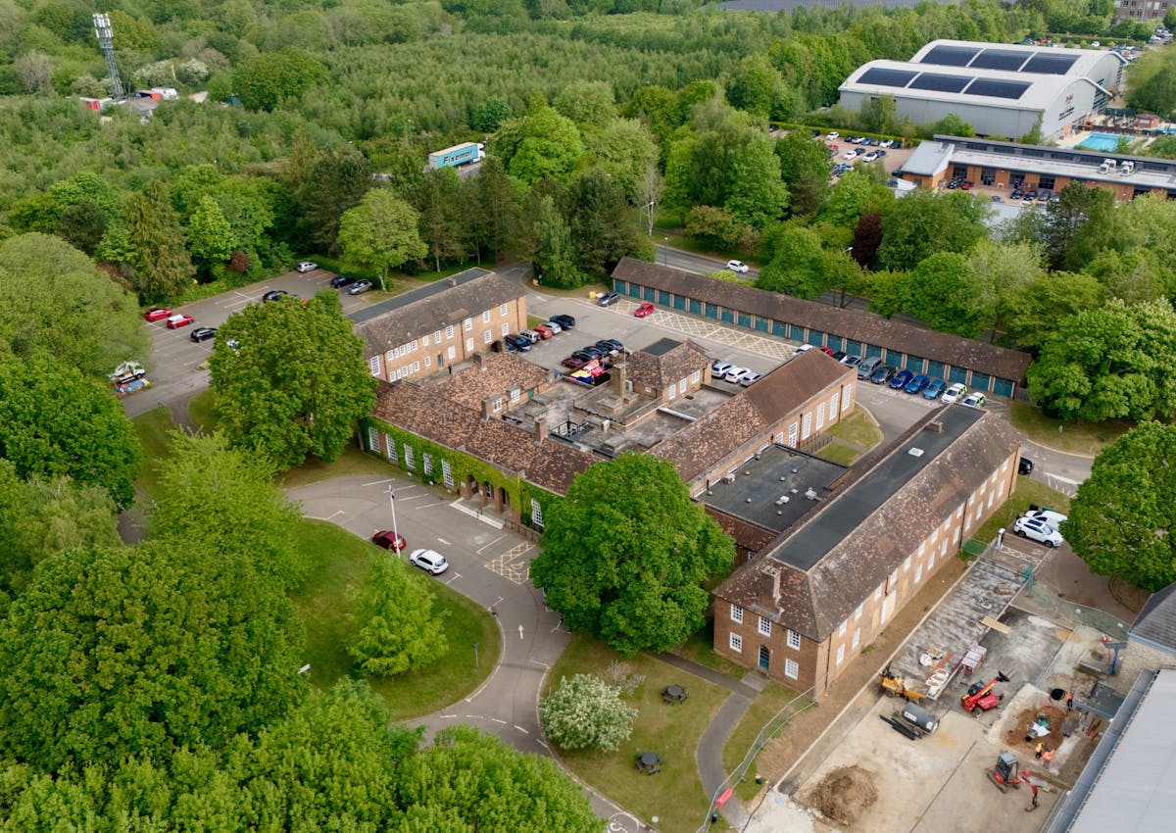
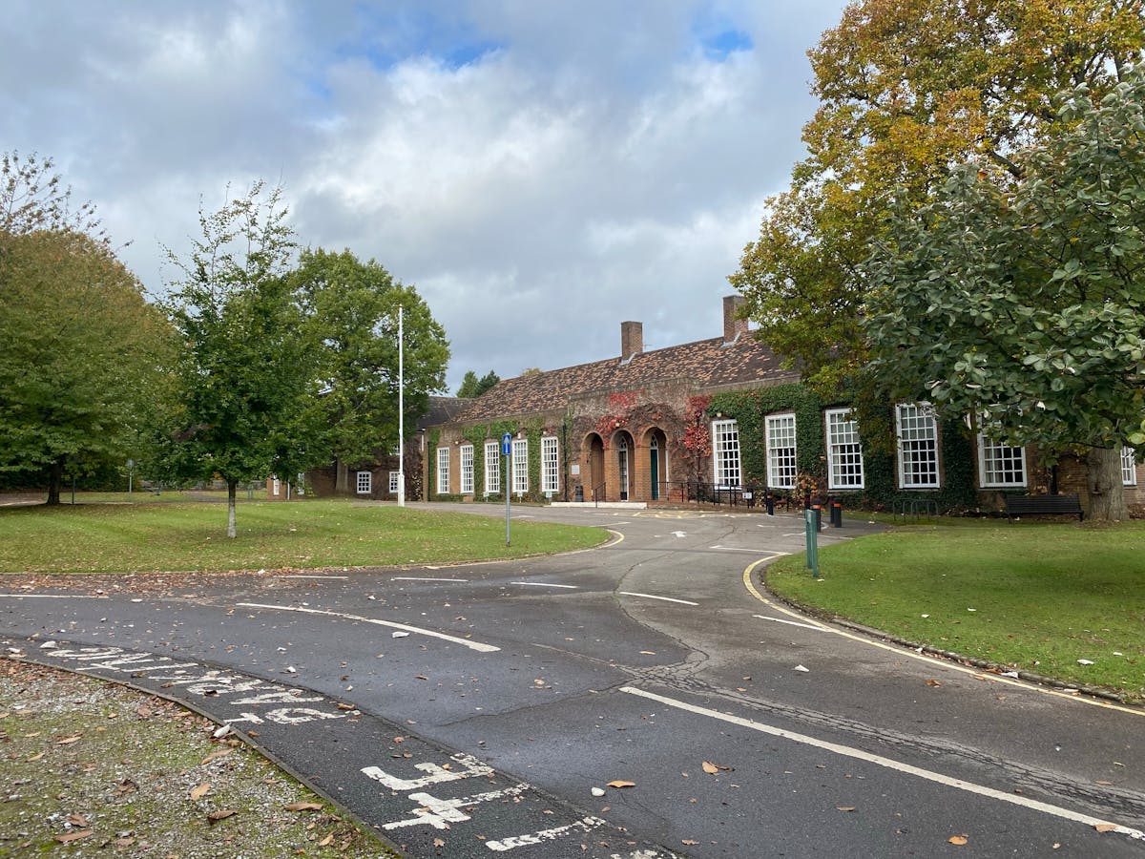
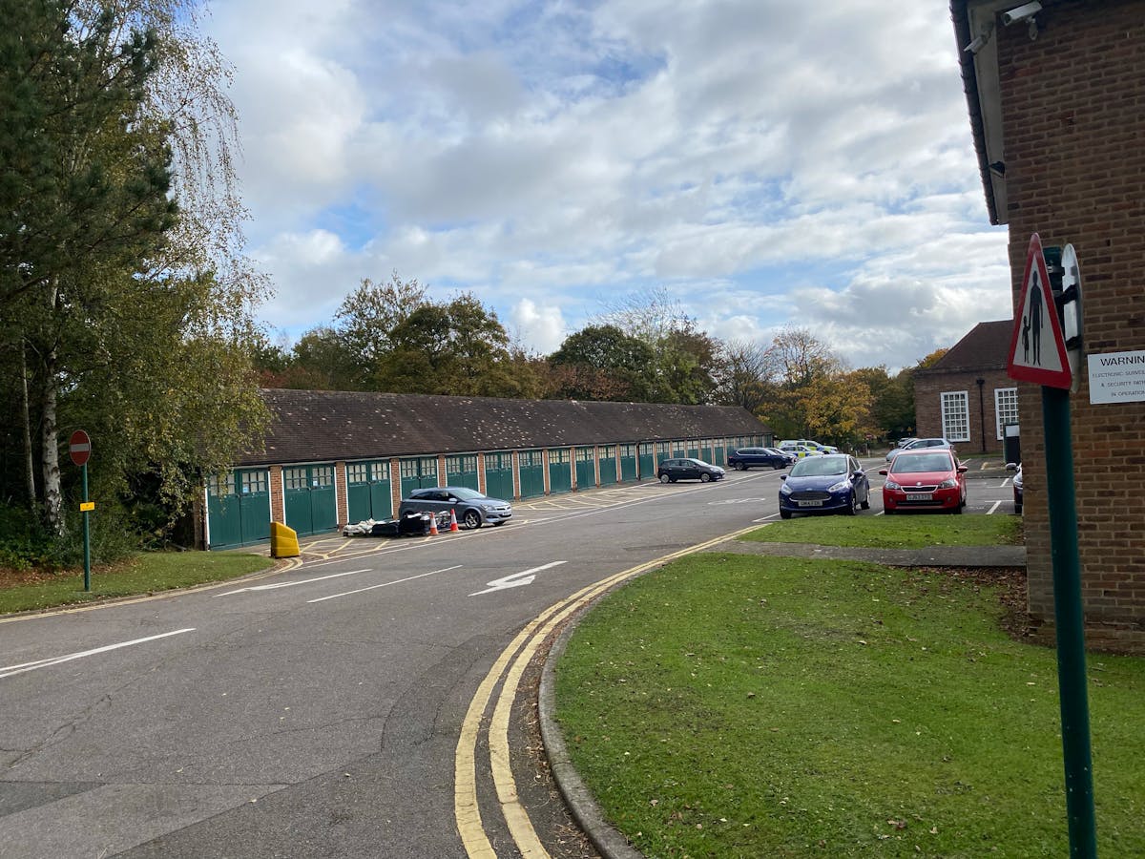
The Gibson Building West Site extends to approximately 1.60 hectares (3.96 acres). Constructed in 1939 as the RAF officers quarters serving the former West Malling airfield, Gibson Building West is Grade II listed (Listing No. 1387787), with the external garage block separately Grade II listed (Listing No. 1390916). The property has most recently been occupied by Tonbridge and Malling Borough Council.
The site comprises a two-storey office building with associated land and on site car parking. The accommodation provides a Total GIA of approximately 34,004 sq ft (3,252 sq m) and a Total NIA of approximately 25,080 sq ft (2,330 sq m).
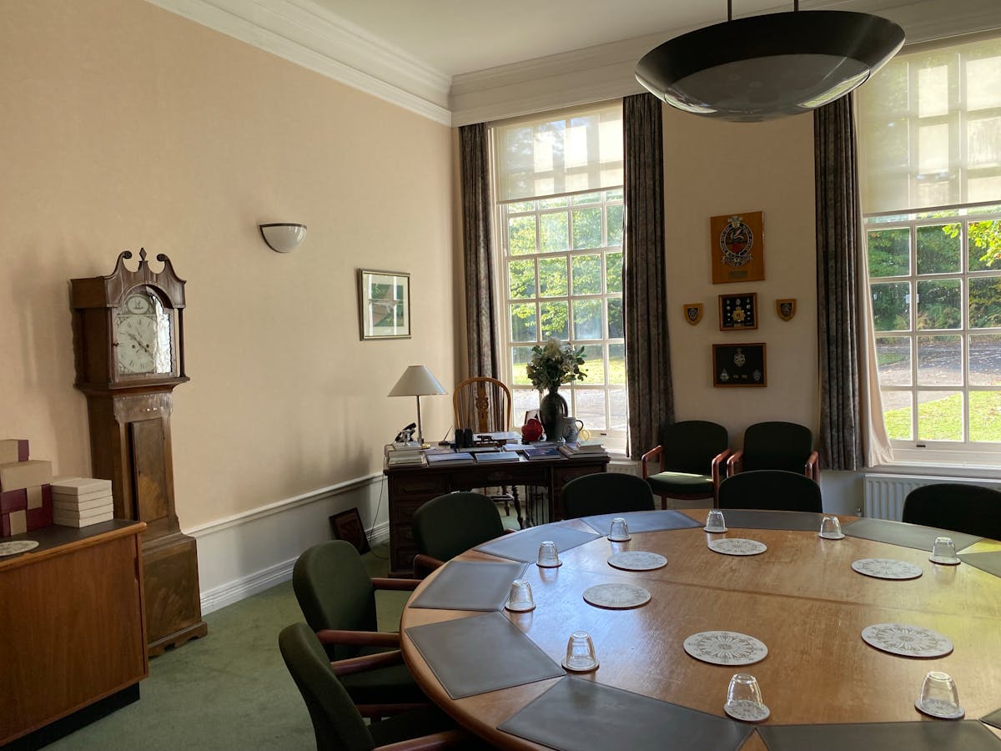
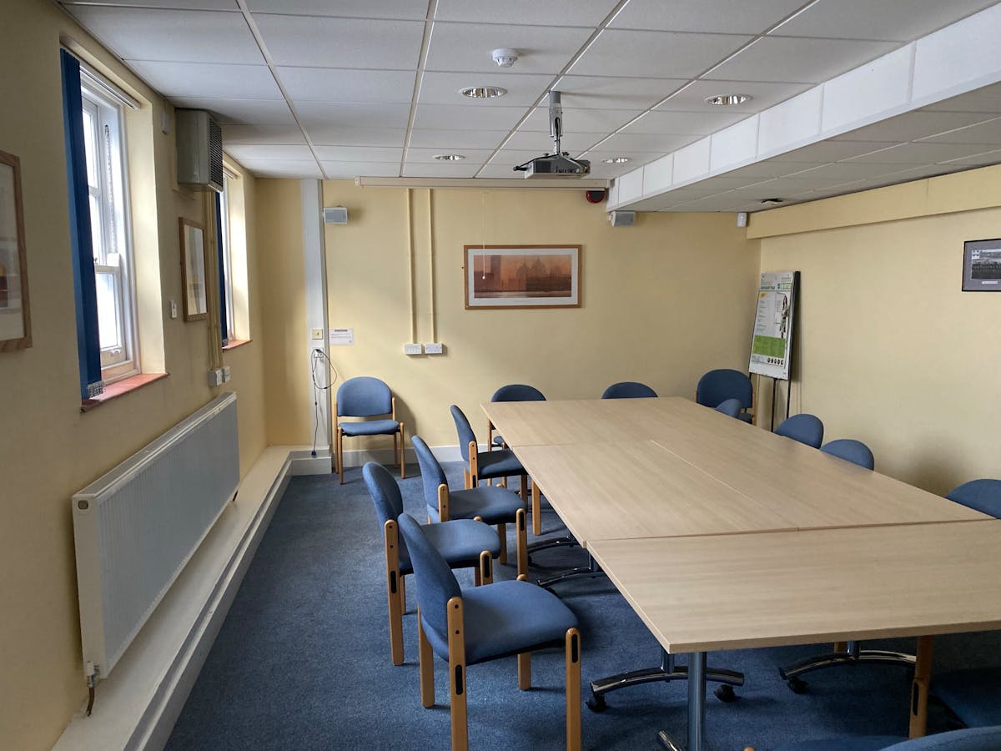
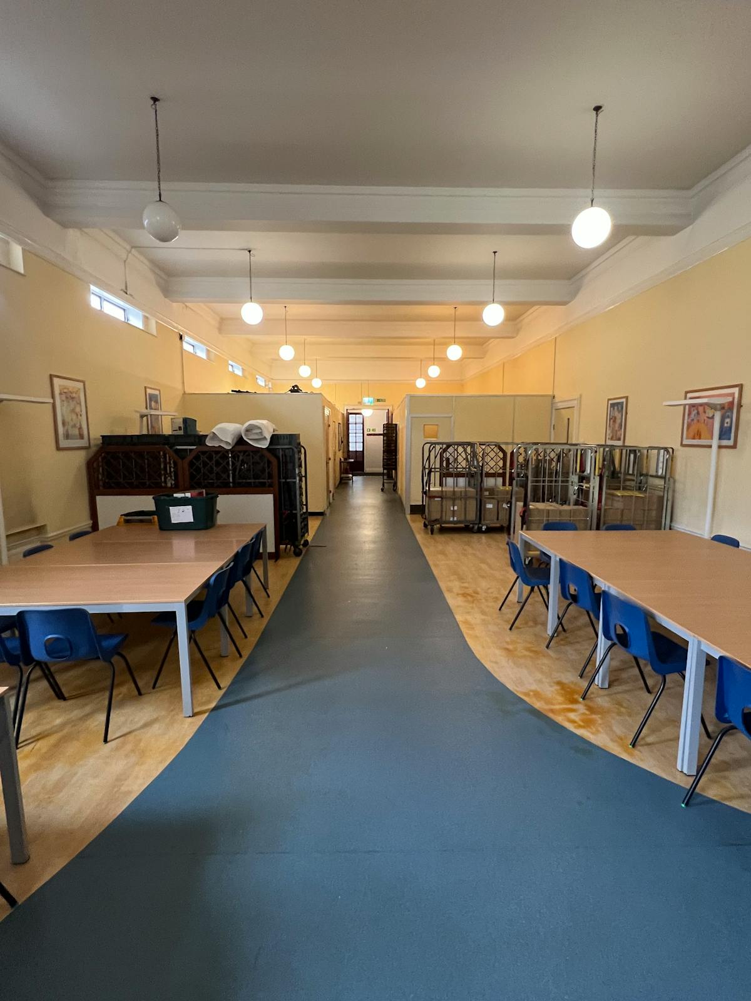
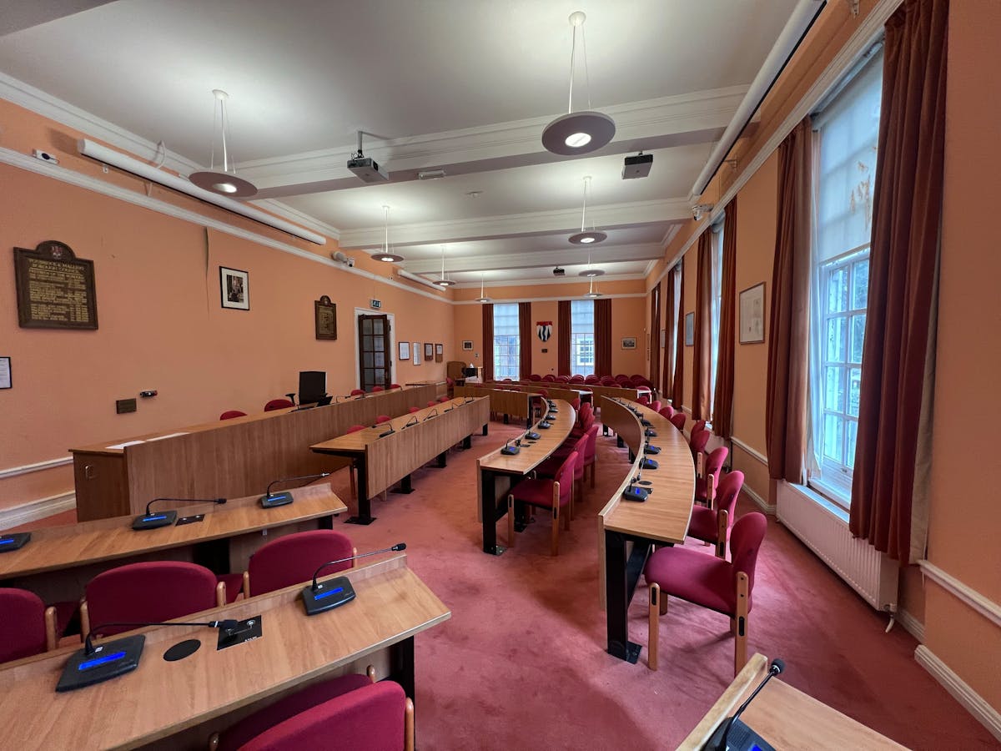
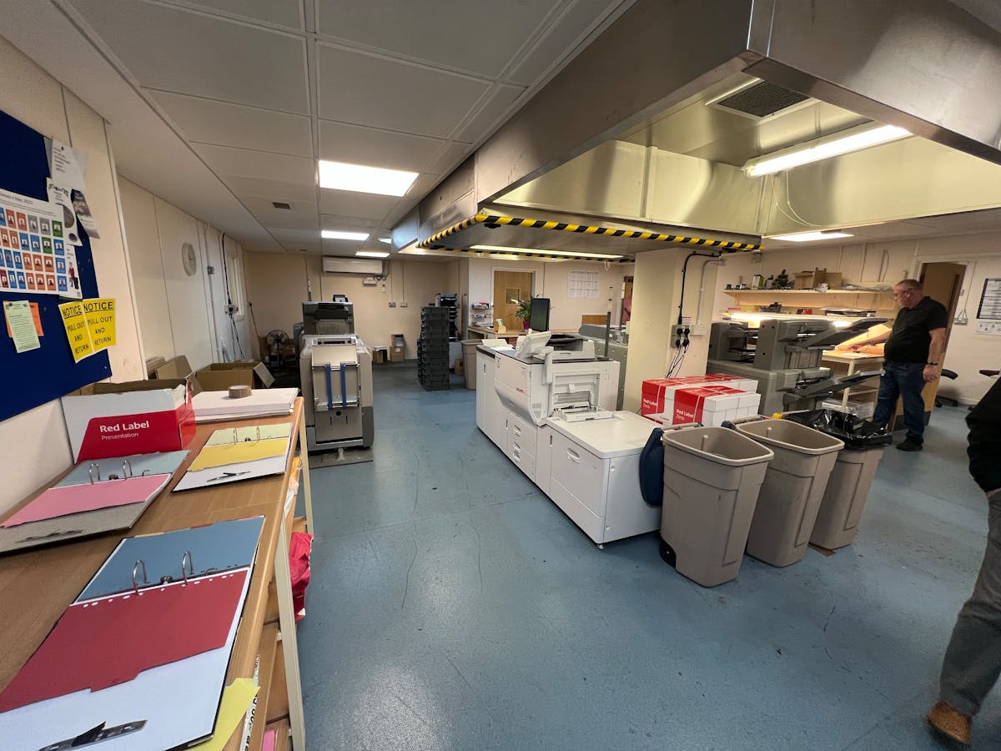
Internally, the space is arranged over two floors and accessed via a main reception area and staircase. The layout is predominantly cellular, comprising smaller offices, larger meeting rooms (including a Council Chamber), a print room, and ancillary facilities.
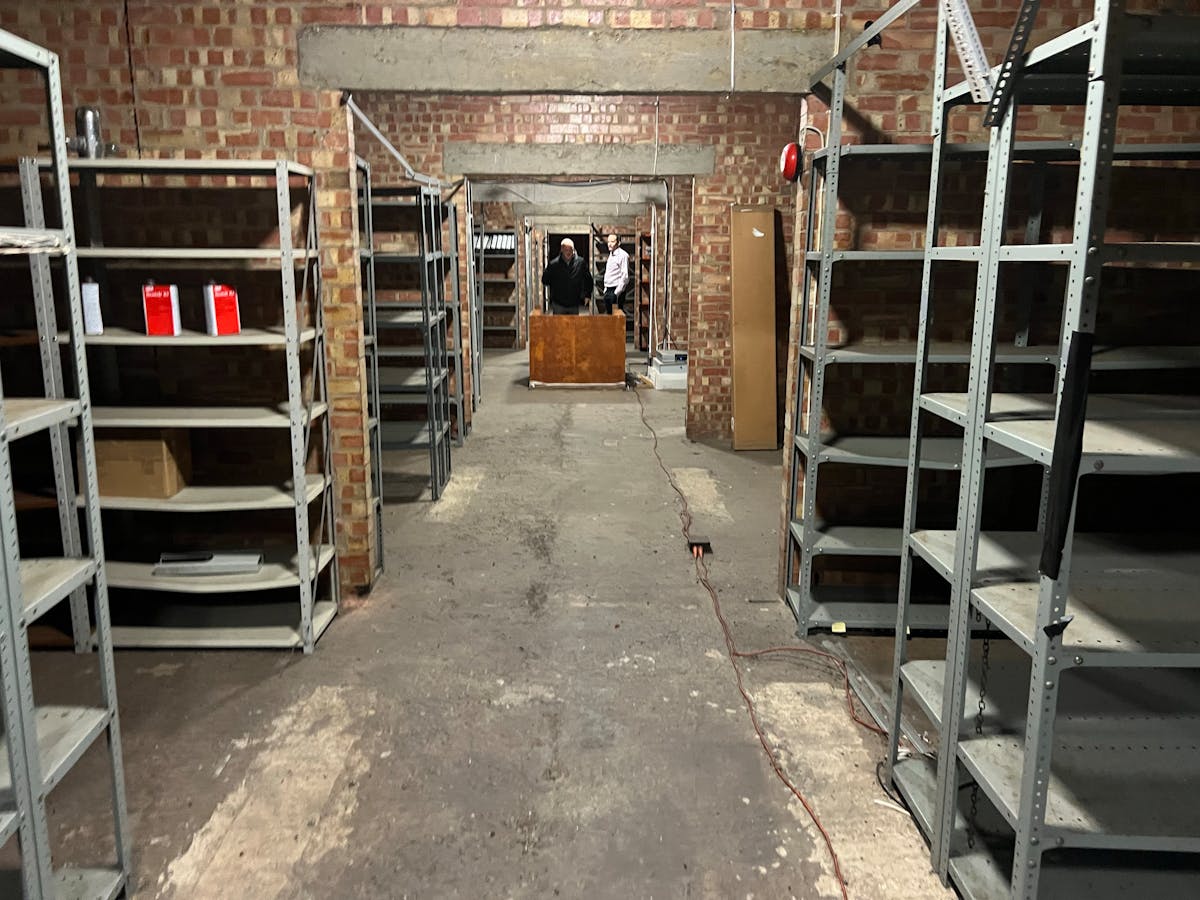
The building was previously connected to Gibson Building East via a link corridor, which has now been removed as part of refurbishment works, allowing full separation of the two buildings. Services are independent, with heating provided by four gas-fired boilers located in the basement.
Externally, the Gibson West site provides approximately 115 car parking spaces in total, including
visitor and disabled bays, within a landscaped business park setting.
The property would be suitable for a range of uses including residential, senior living, care, office
and other uses, subject to planning permission.
Location
Kings Hill is an established mixed-use development within the Borough of Tonbridge & Malling, Kent, formed on the former RAF West Malling airfield. It is recognised as one of Kent’s premier business and residential locations, combining high-quality commercial space, attractive neighbourhoods and extensive green open areas. Kings Hill lies approximately 1.7 miles south west of West Malling, 8 miles west of Maidstone and around 37 miles south east of Central London.
The Site occupies a prominent position on Gibson Drive within the established Kings Hill commercial district, close to office occupiers, landscaped public spaces and the central retail and leisure amenities, including supermarkets, cafés, restaurants and everyday services.
Transport Links
• The site benefits from excellent connectivity. Junction 4 of the M20 is approximately 3.5 miles to the north, providing direct access to the M25 and London to the west, and Ashford and the Channel Tunnel to the east. The M26 is also readily accessible.
• West Malling Railway Station, approximately 2 miles to the north, offers regular services to London Victoria, London Bridge and Ashford International, with journey times to Central London of around one hour. Ebbsfleet International is within driving distance, providing high speed services to London St Pancras and Eurostar connections. Local bus services link Kings Hill with West Malling, Maidstone and surrounding areas.
Surrounding Area & Amenities
• Kings Hill offers a wide range of amenities including a Waitrose supermarket, cafés, restaurants, fitness facilities, healthcare services and a David Lloyd health club. Kings Hill Golf Club and extensive landscaped parks further enhance the area’s appeal.
• The surrounding environment comprises modern offices, established residential neighbourhoods and community facilities. Ongoing residential development continues to strengthen the local catchment and workforce. Schools, medical centres and dental practices are all located within the wider development.
Site Access
• The site is accessed directly from Gibson Drive, which connects to Tower View and Malling Road, providing easy vehicular access and efficient circulation throughout the business park and surrounding areas.
Tenure
The property is held Freehold.
Planning
The existing use class for Gibson West is E(g)(i) Office Use (previously B1).
Local Plan – The Tonbridge & Malling Borough Council is preparing its emerging Local Plan to guide development to 2042. In conjunction with the adopted Tonbridge & Malling Core Strategy, the policy framework directs development towards urban areas such as Kings Hill. The site is not allocated for a specific use and is not subject to a site-specific planning brief, providing flexibility for a range of development opportunities, subject to planning.
Residential Conversion – The accompanying Planning Brief and Heritage Assessment identify scope for the sensitive conversion of the Gibson Building to alternative uses, including residential, subject to obtaining the necessary planning & listed building consents. The existing garage block
may also offer redevelopment or conversion potential, subject to appropriate heritage justification and the necessary consents. Appropriate amenity provision, parking, and access arrangements would be required. Policy CP17 applies, requiring 40% affordable housing on qualifying schemes.
New Development – The site's urban location, and accompanying Planning Brief, indicates potential for new development, subject to planning permission and detailed design. Development is constrained by Ancient Woodland along the southern boundary, requiring a 15m buffer, together
with designated Open Space to the south and west and the heritage significance of the listed buildings. The Planning Brief identifies potential for new development within parts of the site, mainly the existing hardstanding to the west of the building, subject to detailed consideration of heritage,
ecology, design and other planning matters. Prospective purchasers should undertake their own planning due diligence and satisfy themselves as to the form and extent of any future development.
Sale by Informal Tender
Offers will be sought for the freehold interest with full vacant possession on a Subject to Planning or Unconditional basis.
Fitting Information
Not Fitted
Available Area
| Name/Floor | Sq Ft | Sq M | Price | Availability |
|---|---|---|---|---|
| g Ground Floor | 24,918 | 2,314.96 | On Application | Available |
| 1st First Floor | 10,086 | 937.02 | On Application | Available |
| Total | 35,004 | 3,251.98 |
Contact us
Contact one of our agents by phone or complete the form.

"*" indicates required fields